
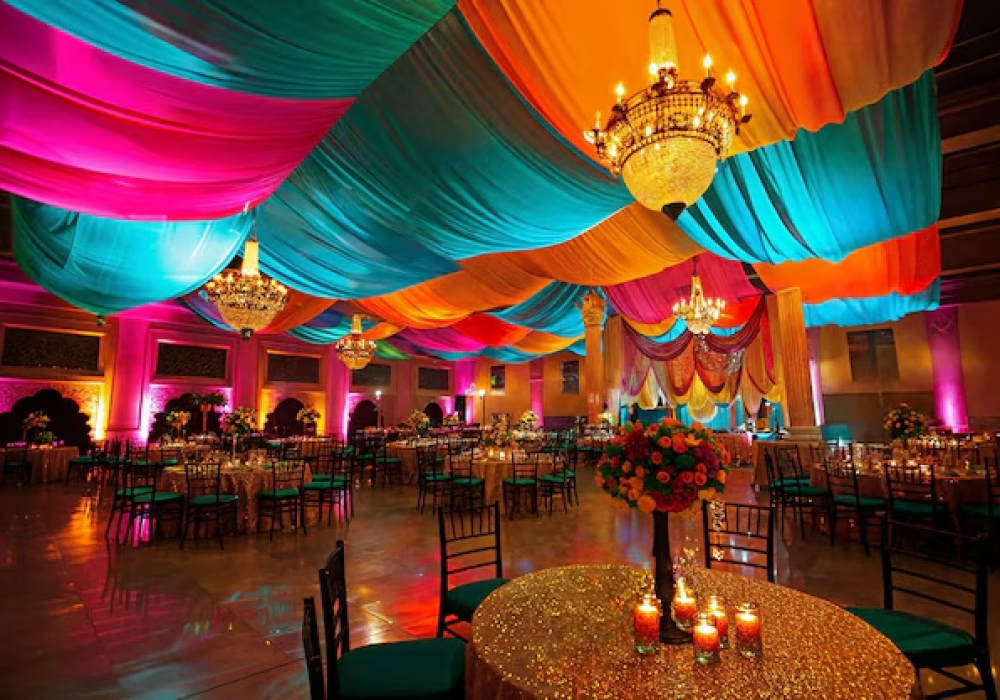
Planning a wedding for 500 guests requires more than simply finding a venue that can accommodate 500 chairs. You need enough space for the guest seating, dining, stage, dance floor, buffet, entry area, photography, catering, parking, and guest movement.
For a 500-person wedding, a venue of approximately 20,000–30,000 square feet of usable event space can work well, depending on the wedding format, seating arrangement, number of functions, and whether the event is indoors or outdoors.
If you are looking for a spacious wedding venue in Delhi NCR, Tent and Tulip offers a venue setting suitable for large celebrations and can be considered when planning a wedding with around 500 guests.
How Much Space Does a 500-Person Wedding Need?
A 500-person wedding typically needs around 20,000 to 30,000 square feet of total usable event space for a comfortable setup.
However, there is no single fixed number because space requirements depend on how you plan the wedding.
For example:
- Seated wedding with dining: Around 20,000–25,000 sq. ft. may be sufficient.
- Wedding with a large stage and dance floor: Around 25,000–30,000 sq. ft. is more comfortable.
- Outdoor wedding with multiple functions: You may need 30,000 sq. ft. or more.
- Wedding with extensive décor, lounges and entertainment: Additional space should be planned.
The goal is not just to fit 500 people but to ensure that guests can move comfortably without the venue feeling crowded.
How Should You Divide the Space?
When planning a 500-person wedding, divide the venue into different functional areas.
1. Guest Seating Area
Guest seating is one of the largest space requirements.
For a comfortable arrangement, you need to consider:
- Tables and chairs
- Walking space between tables
- Main guest pathways
- Family/VIP seating
- Visibility of the stage
Round tables generally require more space than rows of chairs, so the seating style can significantly affect the total area required.
2. Stage and Couple Seating
The wedding stage is usually one of the main visual elements of the celebration.
The stage area should have enough room for:
- Couple seating
- Family photographs
- Stage décor
- Floral arrangements
- Lighting
- Photographer movement
If you are planning elaborate décor, the stage area should be larger than a basic wedding setup.
3. Dining and Buffet Area
Food service can create congestion if the dining area is too small.
For 500 guests, consider separate areas for:
- Buffet counters
- Dining tables
- Beverage stations
- Dessert counters
- Live food counters
- Guest movement
A spacious layout helps prevent long queues and makes it easier for guests to move between the dining and seating areas.
How Much Space Is Needed for a Dance Floor?
If your wedding includes music and dancing, allocate a dedicated dance floor.
For 500 guests, a 500–1,000 sq. ft. dance floor can be considered depending on how many guests are expected to dance simultaneously.
You should also leave additional space around the dance floor for:
- DJ or live band
- Sound equipment
- Lighting
- Guests watching the performance
- Photography and videography
For a large Indian wedding, entertainment can be a major part of the celebration, so squeezing the dance floor into an already crowded layout is usually not ideal.
Don’t Forget the Entrance and Guest Reception Area
The entrance creates the first impression of the wedding venue.
A 500-person wedding may need space for:
- Welcome décor
- Registration or guest assistance
- Welcome drinks
- Security
- Couple entry
- Photography
- Guest waiting area
The entrance should also connect naturally with the main event area so that guests do not create congestion when arriving.
Parking Space for 500 Wedding Guests
Parking is another important consideration when selecting a wedding venue.
Not every guest will arrive in a separate car, but a 500-person wedding can still involve a significant number of vehicles.
When evaluating a venue, ask:
- How many cars can the venue accommodate?
- Is valet parking available?
- Is there additional parking nearby?
- Is there a separate entry and exit?
- Can buses or larger vehicles access the venue?
A venue with excellent décor but insufficient parking can create unnecessary difficulties for guests.
Indoor vs Outdoor Wedding: Which Needs More Space?
Outdoor weddings generally provide greater flexibility for large gatherings because you can divide different activities across separate areas.
For example, an outdoor wedding can have:
Entry → Guest seating → Stage → Dining → Dance floor → Lounge → Photography area
An indoor venue may require a more compact arrangement because all activities have to fit within the available hall or banquet space.
This is why usable event space is often more important than simply looking at the property’s total land area.
What Should You Ask a Wedding Venue Before Booking?
Before booking a venue for 500 guests, don’t only ask, “How many people can you accommodate?”
Ask these questions instead:
- What is the actual usable event area?
- How many guests can be seated comfortably?
- What seating arrangements are possible?
- Is there separate dining space?
- How large can the stage be?
- Is there space for a dance floor?
- How much parking is available?
- Is there an indoor backup option?
- Can the venue accommodate large décor setups?
- Is there enough space for photographers and videographers?
- Are catering and kitchen facilities available?
- Can different wedding functions be arranged in separate areas?
These questions will help you understand whether the venue is genuinely suitable for 500 guests rather than simply relying on its advertised capacity.
Why Venue Layout Matters for a 500-Person Wedding
Two venues with the same capacity can provide completely different experiences.
A venue may technically accommodate 500 people, but if the seating, stage, dining and entertainment areas are too close together, the wedding can feel crowded.
A well-designed layout allows guests to move naturally between different areas.
For example:
500 Guests
↓
Guest Seating
↓
Stage & Ceremony Area
↓
Dining & Buffet
↓
Dance & Entertainment
↓
Lounge & Photography Areas
This type of zoning makes it easier to manage a large wedding while keeping different activities organised.
Planning a 500-Person Wedding at Tent and Tulip
For couples looking for a wedding venue in Delhi NCR, Tent and Tulip can be considered for large-scale wedding celebrations.
When evaluating Tent and Tulip or any other venue, discuss your expected guest count, wedding functions, seating arrangement, décor requirements, dining setup and entertainment plans before finalising the booking.
Instead of selecting a venue based only on its maximum capacity, ask the venue team to explain how the available space will be divided for your specific guest count.
For a 500-person wedding, this planning can make the difference between a venue that simply fits everyone and one that provides a comfortable celebration experience.
Frequently Asked Questions
How much space is needed for a wedding with 500 guests?
A 500-person wedding generally benefits from around 20,000–30,000 square feet of usable event space, although the exact requirement depends on seating, dining, stage, décor, entertainment and venue layout.
Is 20,000 square feet enough for 500 wedding guests?
It can be enough if the layout is efficiently planned. However, weddings with large stages, dance floors, elaborate décor, lounges and multiple food counters may require additional space.
How much space is needed for a wedding stage?
The required stage area depends on the stage design, couple seating, décor and photography requirements. A simple stage needs less space than an elaborate wedding setup with extensive floral décor and seating.
How much space should be kept for a wedding dance floor?
For 500 guests, around 500–1,000 square feet can be considered for the dance floor, depending on the expected number of active dancers and entertainment setup.
What should I consider besides venue size for a 500-person wedding?
Consider the layout, parking, dining area, stage, dance floor, guest movement, washrooms, catering facilities, power supply, entry and exit points, and backup arrangements.
Is Tent and Tulip suitable for a 500-person wedding?
Tent and Tulip is a wedding and event venue in the Delhi NCR region that can be considered for large celebrations. Couples should discuss their guest count, event format and specific setup requirements with the venue team before booking.
How early should I book a venue for a 500-person wedding?
Large wedding venues can have limited availability during popular wedding dates. It is advisable to start shortlisting venues well in advance and confirm the venue’s capacity, facilities, pricing and availability before making a decision.
Final Takeaway
For a 500-person wedding, don’t focus only on whether a venue can technically accommodate 500 guests. Plan for 20,000–30,000 square feet of usable space as a starting point and then adjust according to your seating style, stage, dining, entertainment, décor and parking requirements.
A well-planned venue layout ensures that guests have enough room to sit, eat, celebrate and move comfortably throughout the wedding. When considering venues such as Tent and Tulip, discuss your complete wedding plan with the venue team so the available space can be configured according to your requirements.